


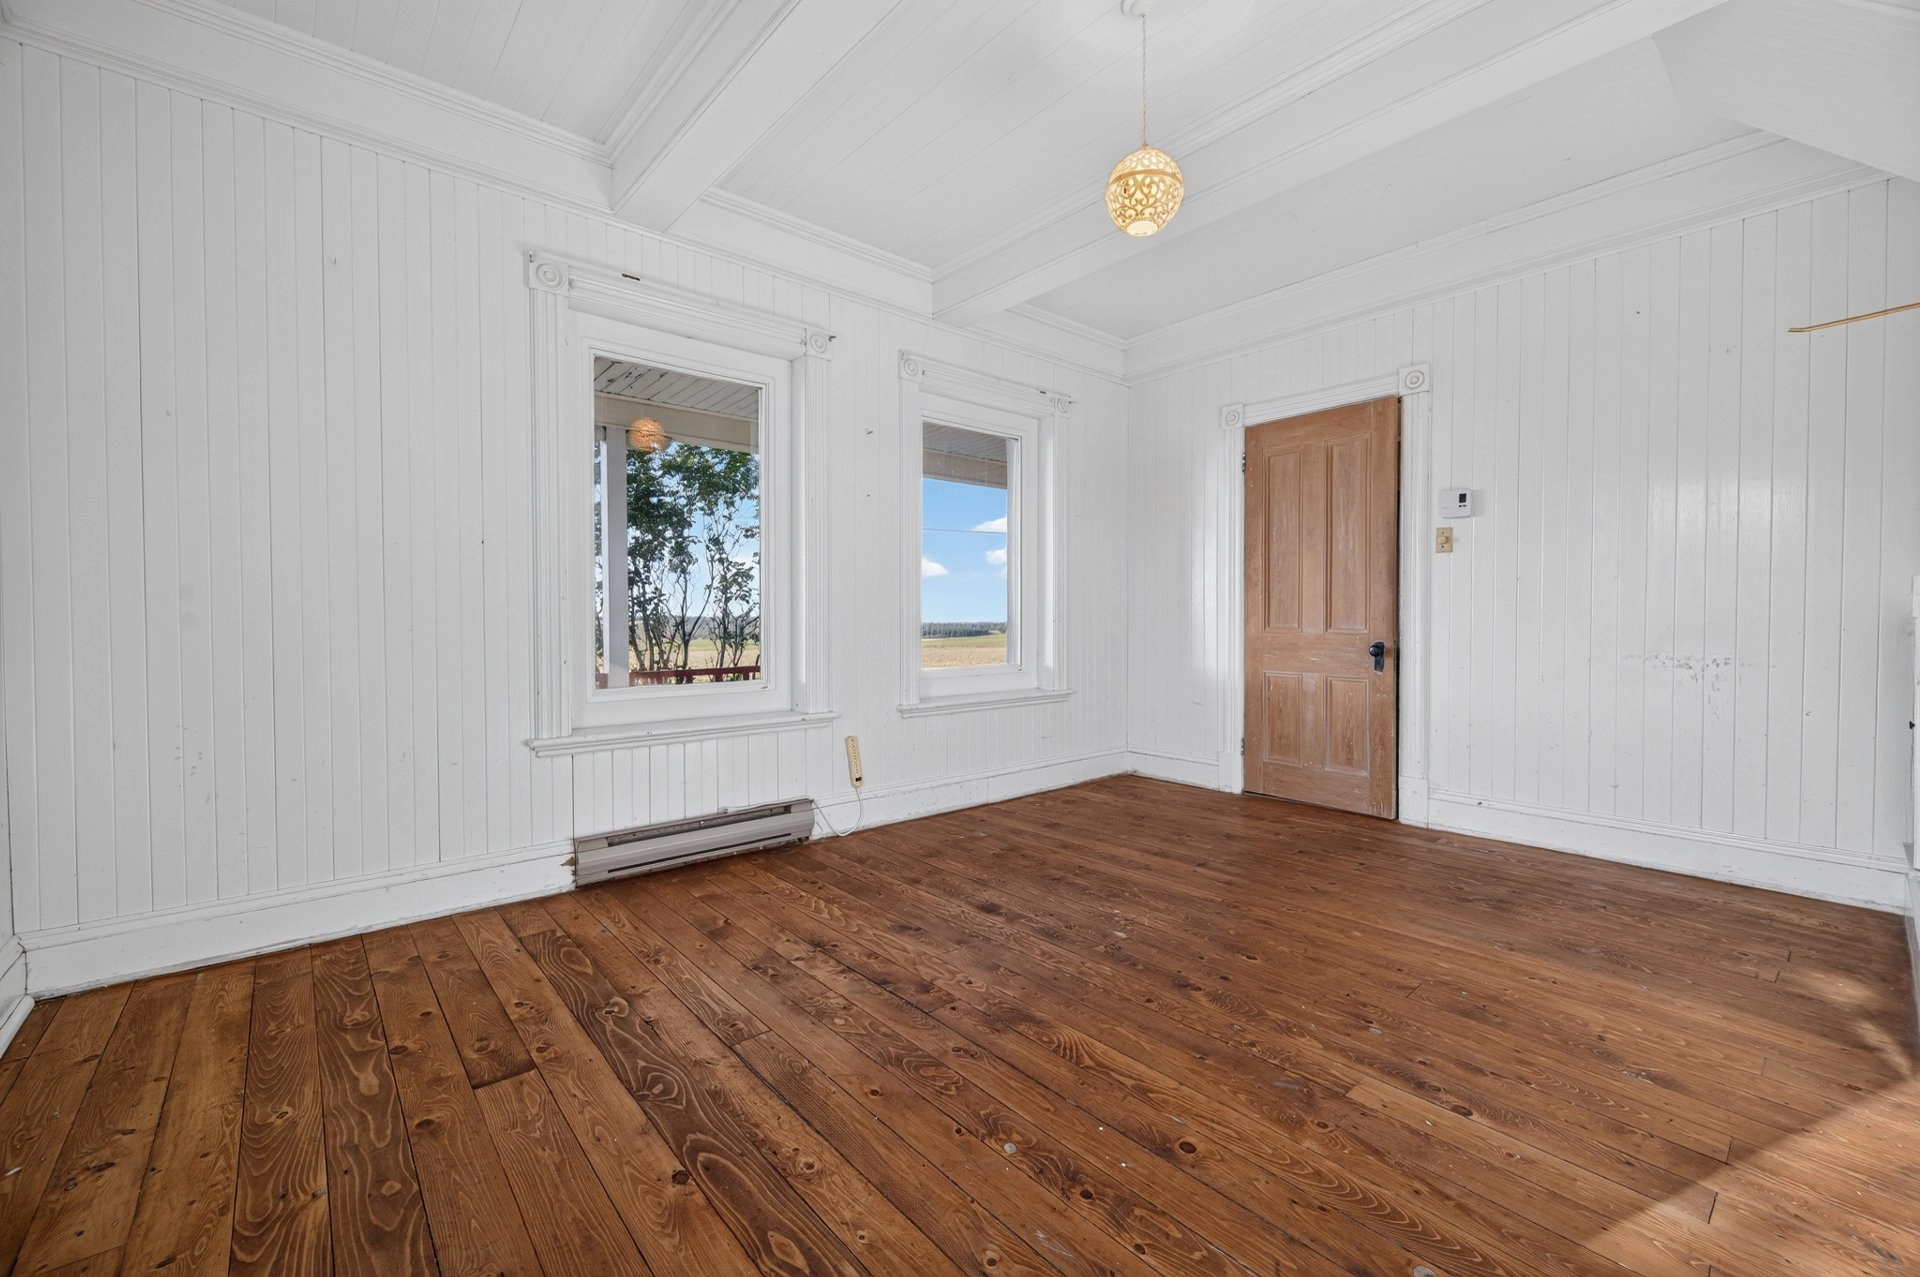


| Building Type | Detached |
| Type of Property | One-and-a-half-storey house |
| Year constructed | 1870 |
| Living area | |
| Windows |
PVC |
| Basement |
Unfinished Low (less than 6 feet) |
| Heating system |
Electric baseboard units |
| Foundation |
Stone |
| Siding |
Stucco |
| Roofing |
Asphalt shingles |
| Lot area |
55 061 sq ft (5 115.30 m²) |
| Lot dimensions |
124.36 x 87.78 meters 408 x 288 feet |
| Driveway |
Not Paved |
| Parking |
Outdoor |
| Zoning |
Agricultural Residential |
| Building | Level | Room | Dimensions | Flooring |
|---|---|---|---|---|
| PRINCIPAL | Ground floor | Hallway | 11.3x5.6 P | Floating floor |
| PRINCIPAL | Ground floor | Kitchen | 19.2x13.0 P | Wood |
| PRINCIPAL | Ground floor | Living room | 18.6x11.6 P | Linoleum |
| PRINCIPAL | Ground floor | Laundry room | 9.9x13.0 P | Floating floor |
| PRINCIPAL | Ground floor | Bedroom | 14.10x11.7 P | Wood |
| PRINCIPAL | 2nd floor | Bedroom | 9.7x12.4 P | Wood |
| Water supply |
Artesian well |
| Heating energy |
Wood Electricity |
| Hearth stove |
Wood burning stove |
| Proximity |
Highway Daycare centre Hospital Elementary school High school |
| Sewage system |
Septic tank |
| Building assessment 2026 | $ 143,900 |
| Lot assessment 2026 | $ 7,400 |
| Total | $ 151,300 |
| Coût d'énergie | $ 2,540 |
| Taxes municipales 2026 | $ 1,692 |
| Taxes scolaires 2025 | $ 92 |
| Total | $ 4,324 |








